


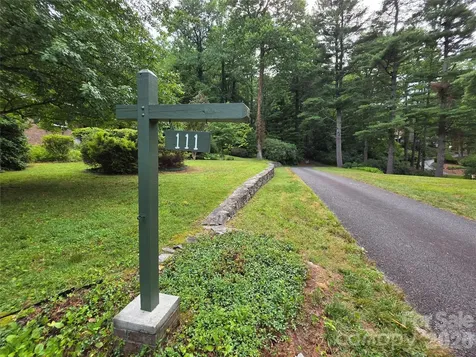
111 W Kindy Forest DriveHendersonville, NC 28739Price: $650,000

  • Price: $650,000
  • Est. Mortgage of $/month
$
$
%
$/month over payments
Federal 30-year interest rate: 6.49% last updated on Jul 9, 2026
* All Figures are estimates. Check with your bank or proposed mortgage company for actual interest rates.
This product uses the FRED® API but is not endorsed or certified by the Federal Reserve Bank of St. Louis.
  • $650,000List Price
  • 2Bedrooms
  • 3Bathrooms
  • 1.8Acreage
  • 1,767Square Feet

Listing Tools

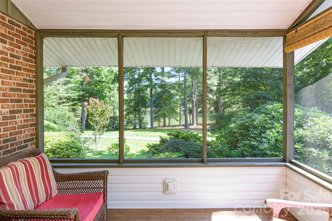
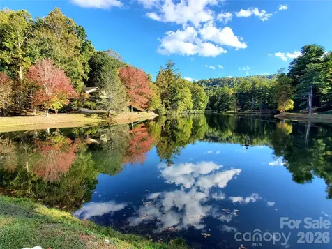
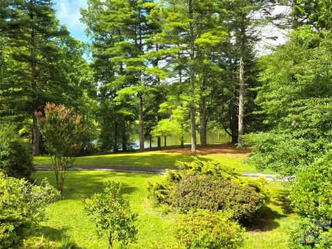
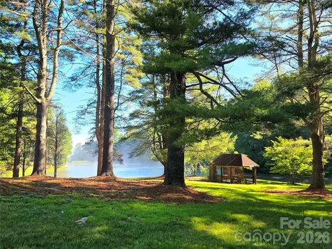
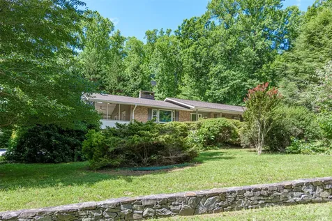
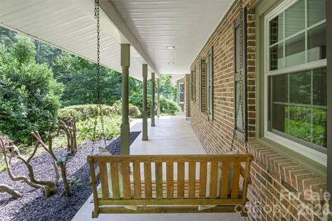
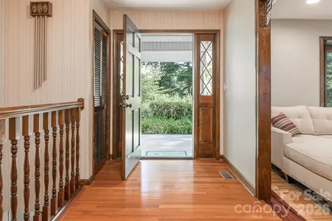
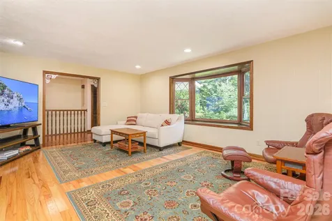
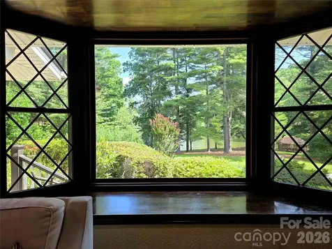
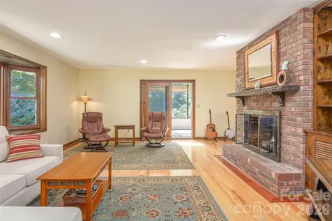
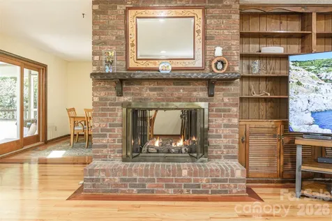
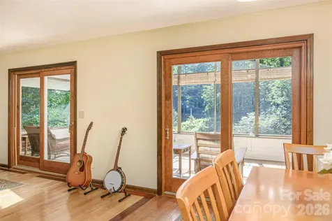
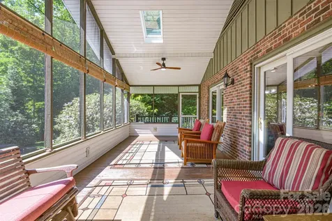
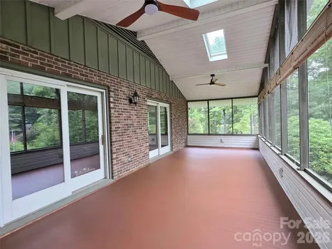
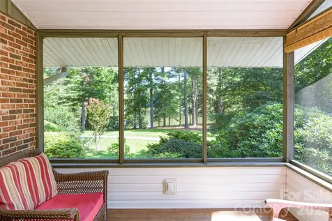
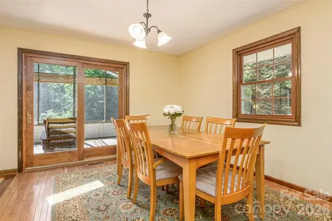
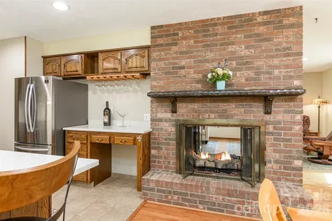
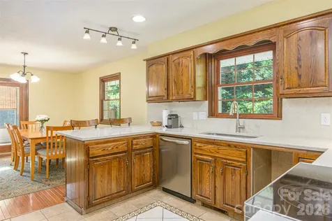
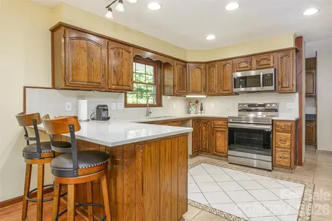
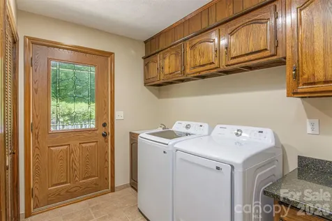
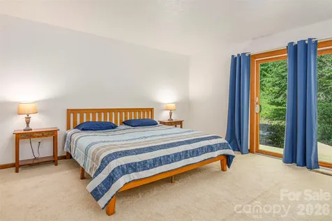
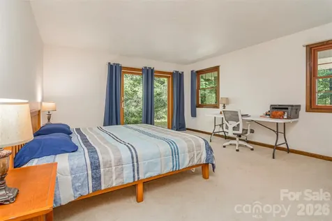
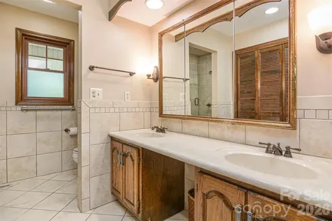
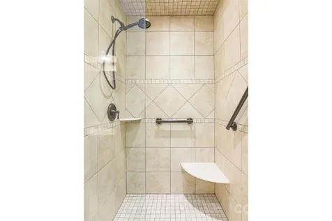
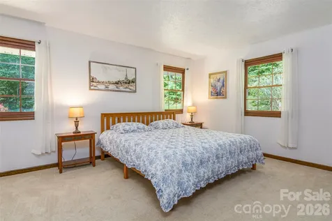
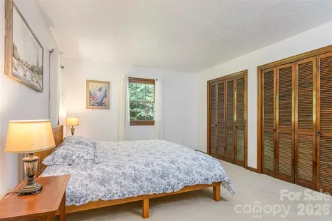
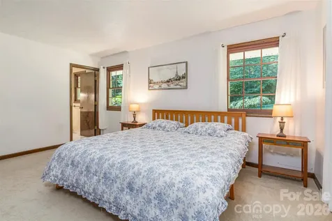
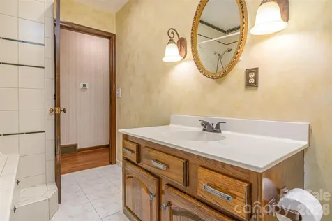
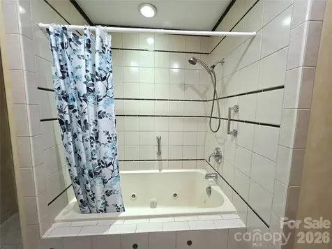
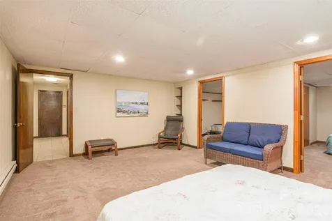
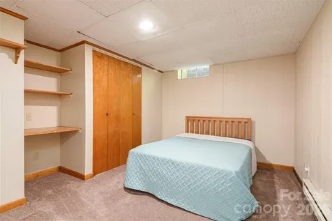
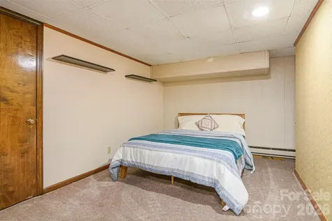
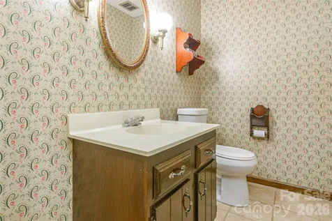
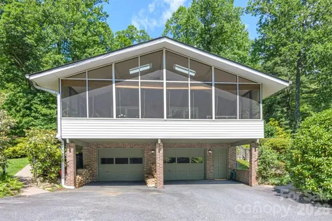
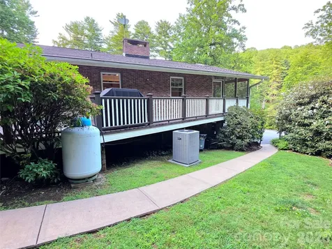
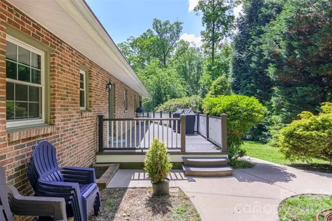
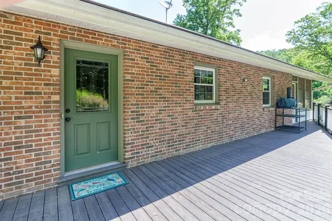
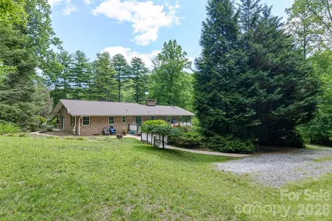
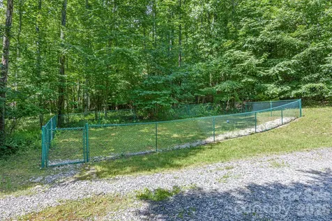
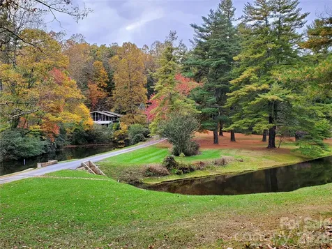
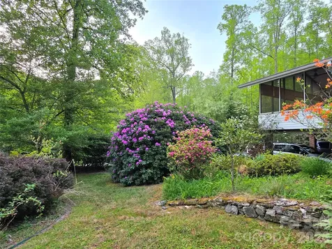
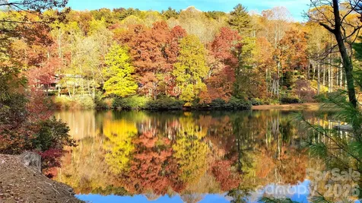
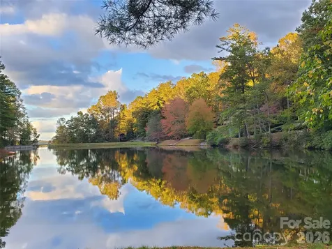
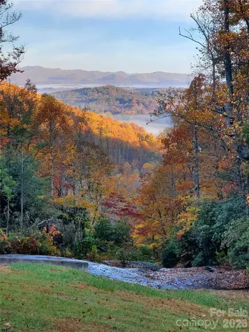
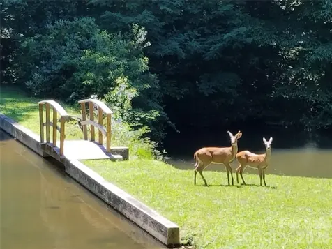
This isn't just a home. It's the Quintessential Mountain Lifestyle everyone Dreams of. This Exceptional property offers a lifestyle Rarely found & is Hidden in a One-of-a-Kind Lakefront Community that feels like a private state park. With only 14 homes around the lake, you'll enjoy unmatched privacy, breathtaking scenery, a long list of wildlife sightings, and a surreal peaceful setting just 11 minutes from town. For dog owners & nature lovers, this is Paradise! Enjoy a quiet ½-mile walk around the lake on a private road while enjoying long-range mountain views, spectacular sunsets & abundant wildlife. Every day feels like a retreat in Kindy Forest. Sitting Lakefront on nearly 2 level acres, this meticulously maintained home offers 1 Level Living with a 3 step entry, Full Basement, Large 2 car garage and Lots of storage. A Circular driveway provides easy access to the back entrance for unloading, along with tons of parking & a 40ft. RV Pad with 30 AMP service & water. The heart of the home is the 30-foot screened porch, where you'll spend the majority of your time entertaining, listening to the birds, nearby waterfalls, & watching the wildlife play along the shoreline. Inside, the living room features beautiful hardwood floors, a large bay window overlooking the lake, and a stunning see-through double-sided gas fireplace shared with the dining room. Double Sliding doors seamlessly connect the living area to the outdoors with a full length 30 ft. screened porch. High-speed fiber internet makes working from home convenient. The bright dining room opens to an updated Kitchen with hardwood cabinets, Granite counter-tops & Back-splash, newer appliances (less than 5 years old) & a spacious pantry. The main level includes 2 over-sized primary suites each with its own en-suite bath, along with a large laundry & mud room for convenience. NOTE: Throughout the home, Every light fixture has been upgraded with Eco-Smart adjustable LED bulbs, allowing you to customize both brightness & color temperature in every room while maximizing energy efficiency. Outdoor living is exceptional, with decks & patios on 3 sides of the home, providing multiple spaces to relax and enjoy the lake views. The basement offers 418 sq ft of finished living space, (Not included in overall Heated Living Sq Footage bc it's 2 inches less than 7 ft ceilings. There is baseboard heating) Basement also has a Large living room, 2 bonus rooms, 1/2 Bath, large additional pantry/storage, a generous workshop w/built-in workbench, an over-sized 2 car garage complete with an EV Charging Station. NOTE: This home has a 3 Bdrm Septic Permit. With a couple details remodeled in one of the bonus rooms, you may be able to convert to a legal 3 bedroom home. Major Updates Include: NEW ROOF & SKYLIGHTS-2018. HVAC-2021 with Transferable Warranty. WATER HEATER and ALL Horizontal Copper Plumbing was Removed & Replaced in 2021. Vinyl Double Hung Windows Throughout. KITCHEN Appliances less than 5 years old. DIRECT TV- replaced ALL Cable to home-2026. ALL Duct-Work in home was cleaned including Dryer Vent- 2026. RADON Installed-2018. Well Water tested every couple years. TREX DECKING Back Porch. Underground Utilities. SEPTIC -pumped every couple years Including 2026. Fenced in backyard for pets. There is a beautiful shared Community Picnic Area Lakeside with a Gazebo & Fire-pit. It is the perfect place to host & Celebrate Birthdays, Weddings, Anniversary's, Neighborhood Gatherings. Homes in this Extraordinary community Rarely become available. If you've been searching for a peaceful mountain retreat with lakefront living, abundant wildlife, and unmatched privacy, Here it is. Owner is a NC Realtor. (MIRROR above Fireplace does not convey. White washer/dryer set in photos has been replaced. The set in the home now do convey) Private Neighborhood, NO Drive-By's. Appts. for showings Must be made in advance. Please drive slowly and respect the neighbors and wildlife.
Listed by Kay Condon of Keller Williams Mtn Partners,LLC (kaycondon@kw.com)

Property Details of 111 W Kindy Forest Drive

Property Details

Interior Features

Exterior Features

Utilities and Appliances

Community

Other Details

Map Location

Driving Directions

Broker Reciprocity MLS Grid Logo © 2026 Listings courtesy of Canopy MLS as distributed by MLS GRID. IDX information is provided exclusively for consumers’ personal non-commercial use and may not be used for any purpose other than to identify prospective properties consumers may be interested in purchasing. The IDX data is deemed reliable but is not guaranteed by MLS GRID and may be subject to an end user license agreement prescribed by the Member Participant’s applicable MLS.  Based on information submitted to the MLS GRID as of July 14, 2026 7:26 AM UTC . All data is obtained from various sources and may not have been verified by broker or MLS GRID. Supplied Open House Information is subject to change without notice. All information should be independently reviewed and verified for accuracy. Properties may or may not be listed by the office/agent presenting the information. Some IDX listings have been excluded from this website.

Hi there! How can we help you?

Contact us using the form below or give us a call.

Send Us A Message:

I agree to receive marketing and customer service calls and text messages from Love The Green. To opt out, you can reply 'stop' at any time or click the unsubscribe link in the emails. Consent is not a condition of purchase. Msg/data rates may apply. Msg frequency varies. Privacy Policy.

Do not fill in this field:

This site is protected by reCAPTCHA and the Google Privacy Policy and Terms of Service apply.

Hi there! How can we help you?

Contact us using the form below or give us a call.

Send Us A Message:

Do not fill in this field:

This site is protected by reCAPTCHA and the Google Privacy Policy and Terms of Service apply.

Hi there! How can we help you?

Contact us using the form below or give us a call.

Send Us A Message:

Do not fill in this field:

This site is protected by reCAPTCHA and the Google Privacy Policy and Terms of Service apply.

Do not fill in this field:

This site is protected by reCAPTCHA and the Google Privacy Policy and Terms of Service apply.

Do not fill in this field:

This site is protected by reCAPTCHA and the Google Privacy Policy and Terms of Service apply.

Do not fill in this field:

This site is protected by reCAPTCHA and the Google Privacy Policy and Terms of Service apply.

$

Do not fill in this field:

This site is protected by reCAPTCHA and the Google Privacy Policy and Terms of Service apply.